
Mezzanine Floors
Extra floor space created within your existing building envelope.
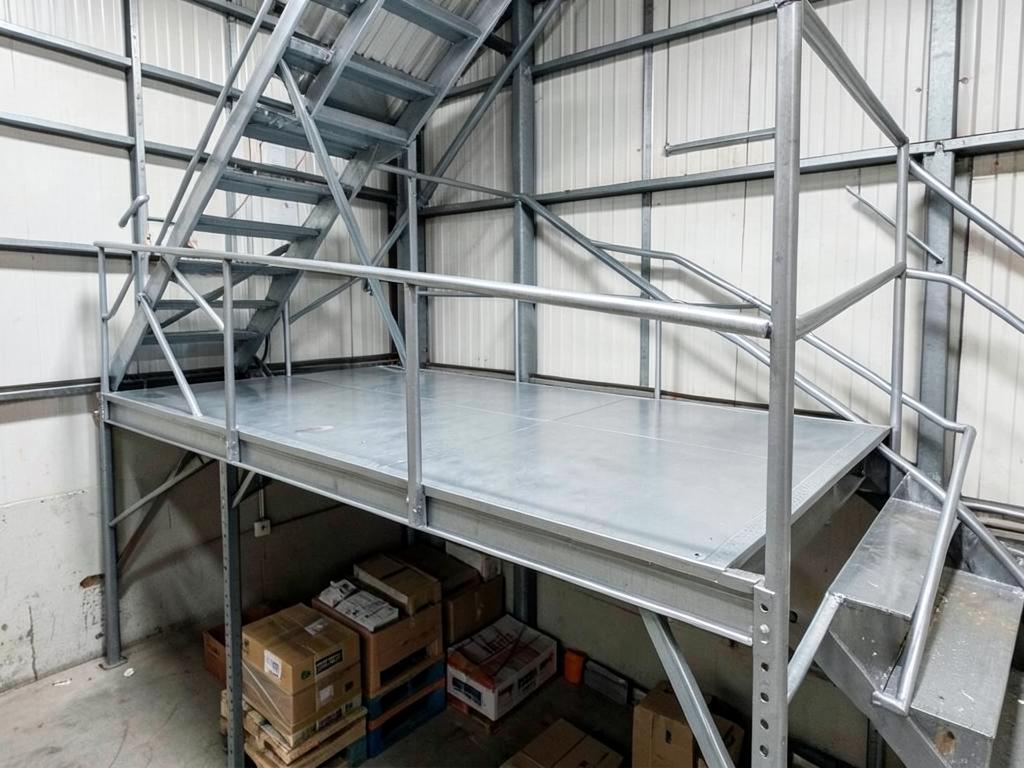
A mezzanine floor is often the most cost effective way to gain space, creating a new usable level within your existing building for storage, offices, production or retail without the disruption of relocating.
Why choose mezzanine floors
- Designed to your loadingStructural design to suit storage, office or production duties and the building it sits in.
- Staircases and handrailCompliant staircases, handrail, pallet gates and edge protection included in the design.
- Fire protection and servicesFire rated ceilings, lighting and sprinkler adaptations arranged where required.
- Building regulations supportWe assist with the approvals process from design through to completion.
Suitable for
- Warehousing
- Manufacturing
- Retail
- Office expansion
Frequently asked questions
Related products
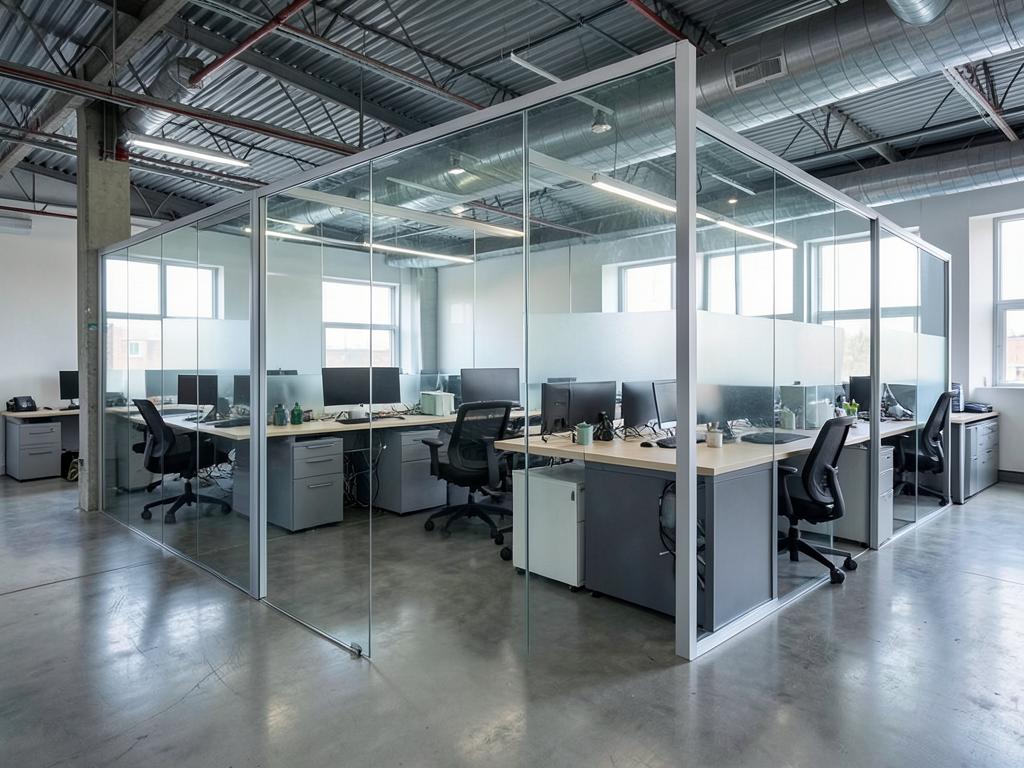
Partitioning
Office, warehouse and retail partitioning installed to suit your layout.
View Partitioning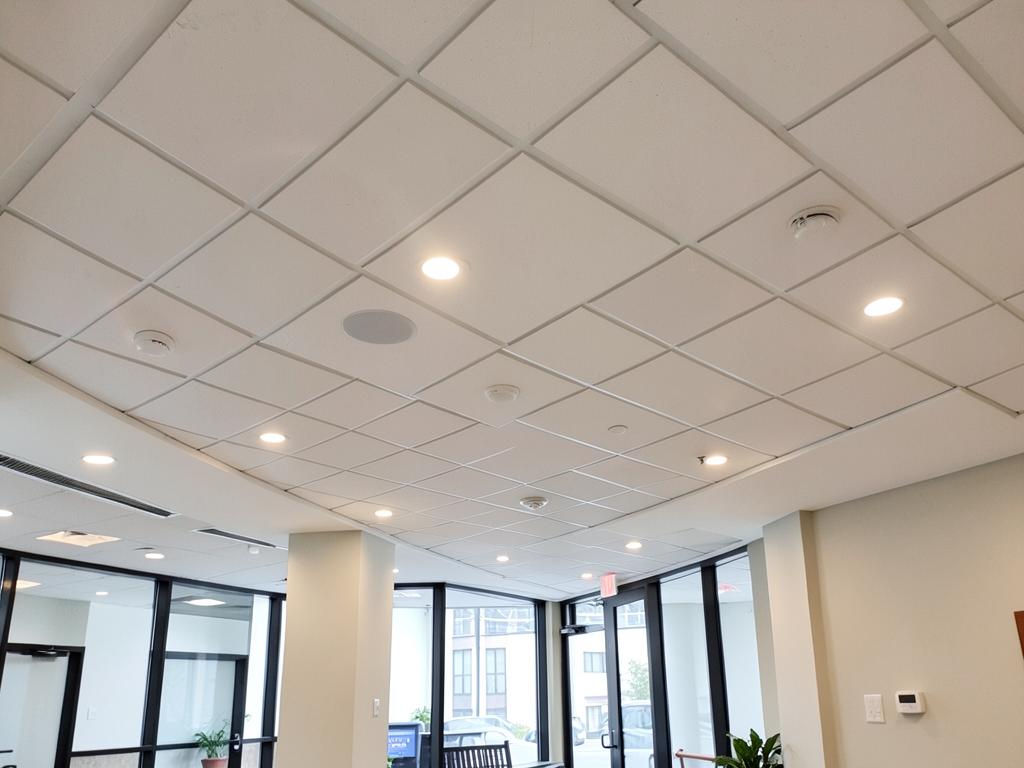
Suspended Ceilings
Suspended ceiling grids and tiles for clean, finished interiors.
View Suspended Ceilings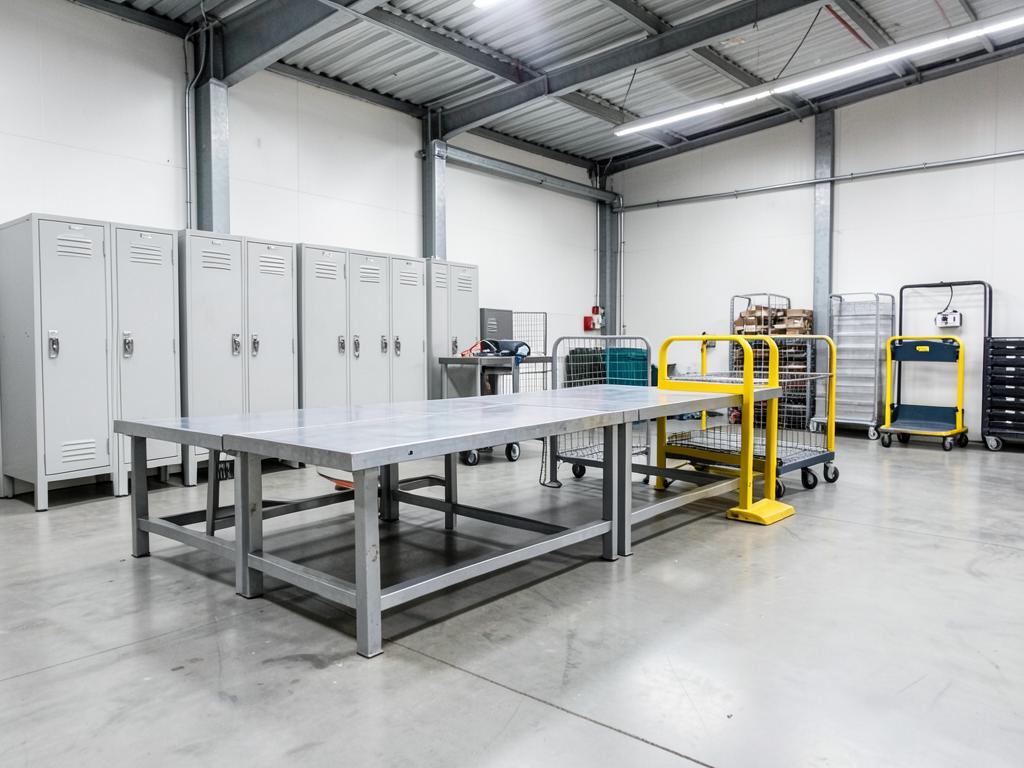
Other Products
Lockers, workbenches, trolleys, barriers and wider storage equipment.
View Other Products